
Noa’s house
PROJECT
Integral rehabilitation.
LOCATION
Madrid, Spain.
Castelló Residence · Noa’s House
PROJECT
Castelló Residence · Noa’s House.
TYPE OF WORK
Comprehensive renovation, 200 m².
LOCATION
Madrid, Spain.
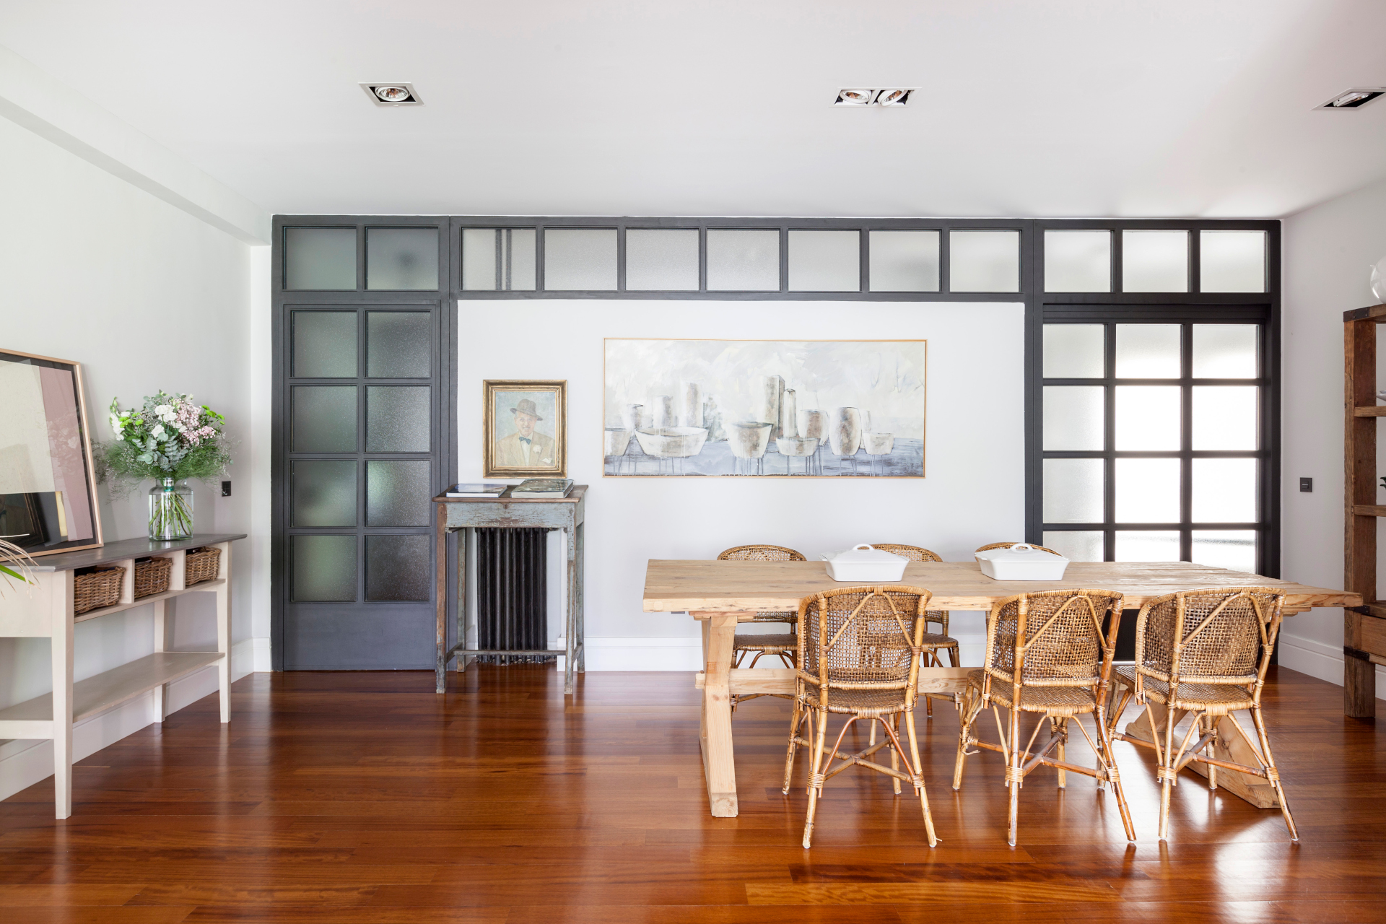
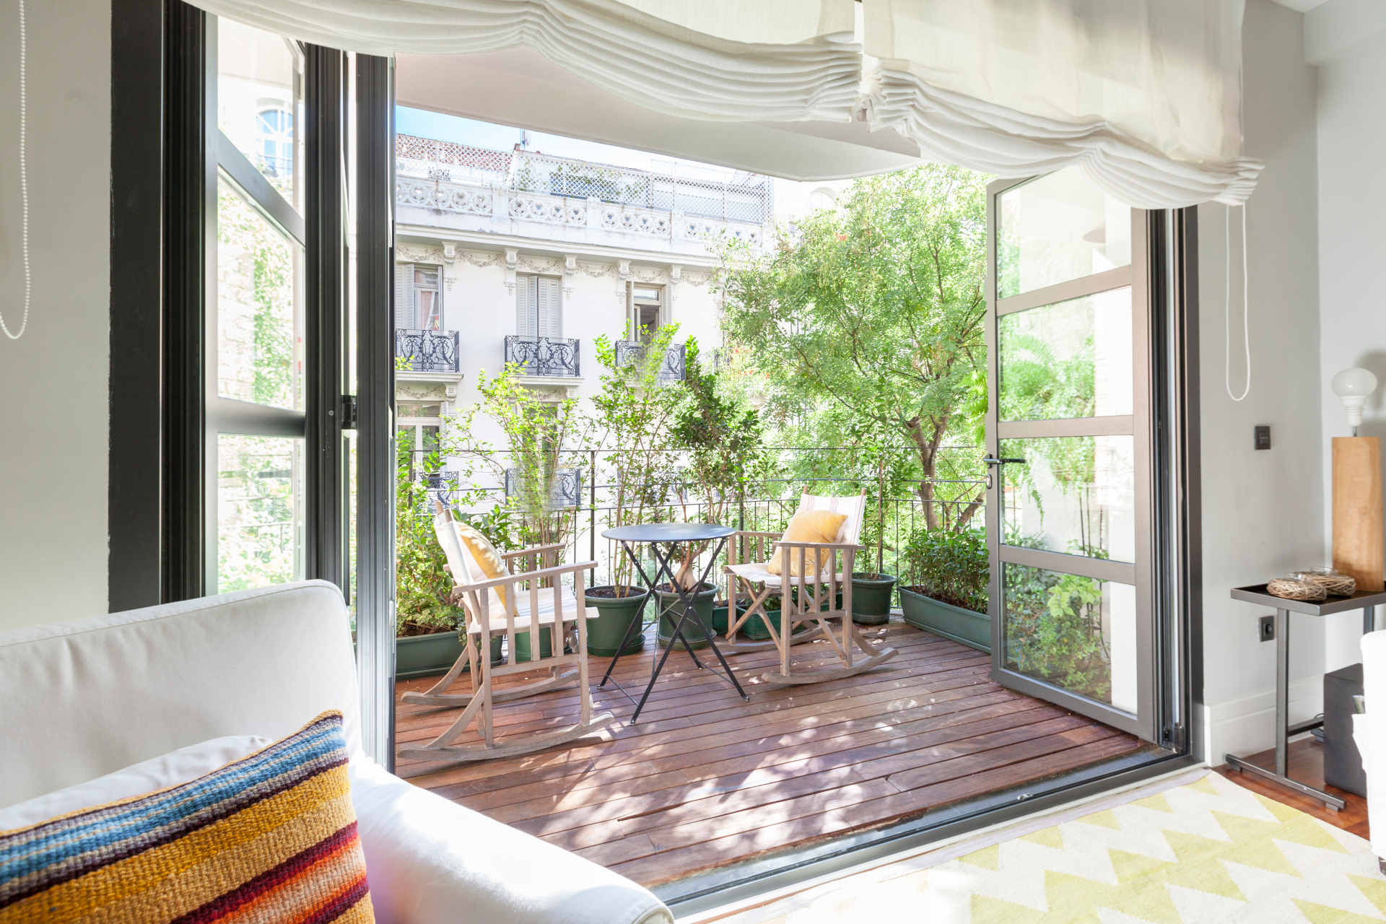
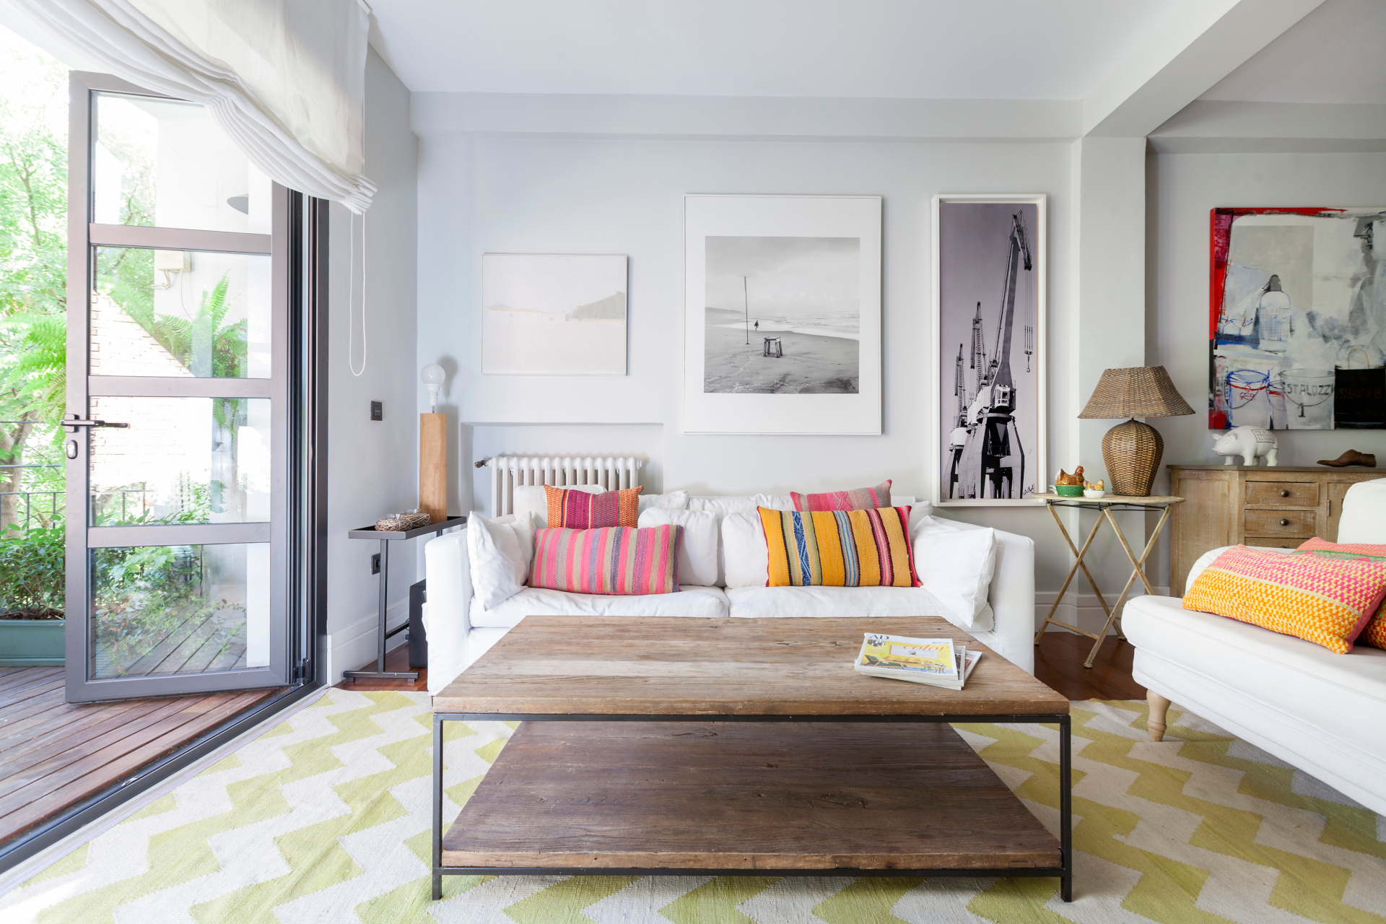
The comprehensive renovation of this 200 m² residence, located on Calle Castelló, completely transforms a 1970s apartment into a bright, open home full of personality.
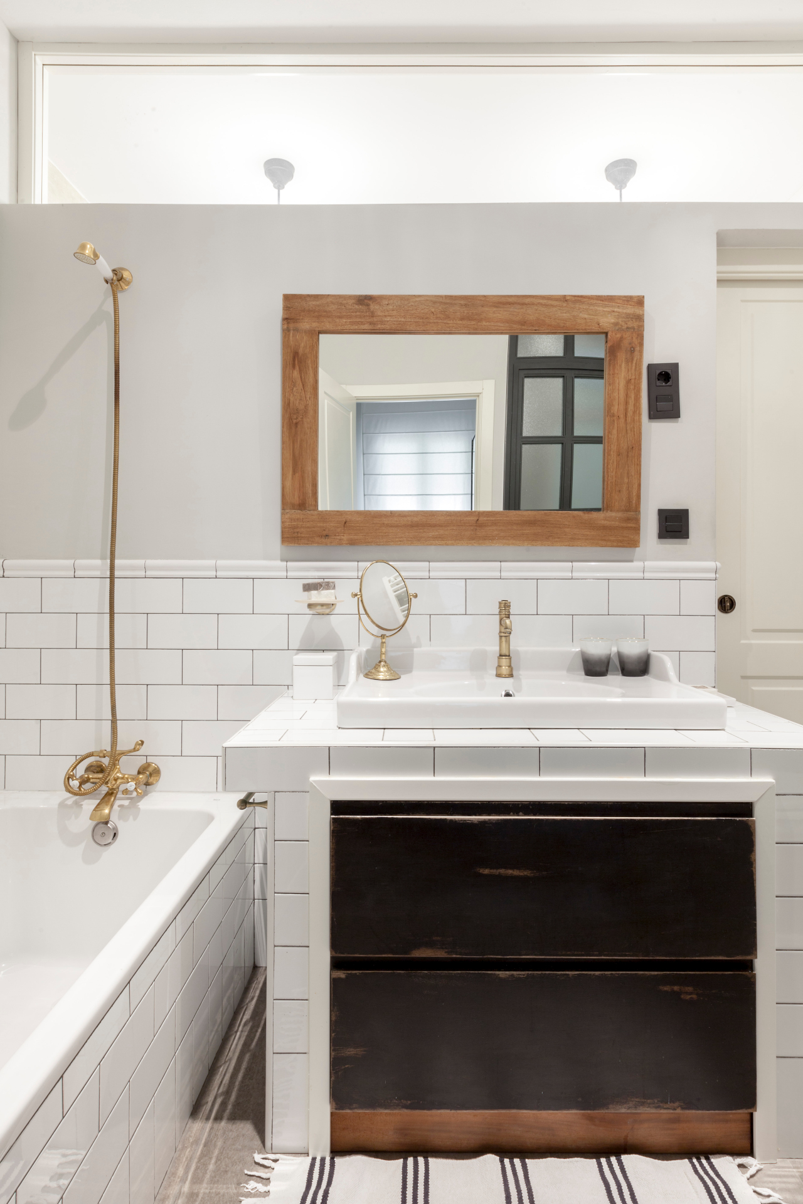
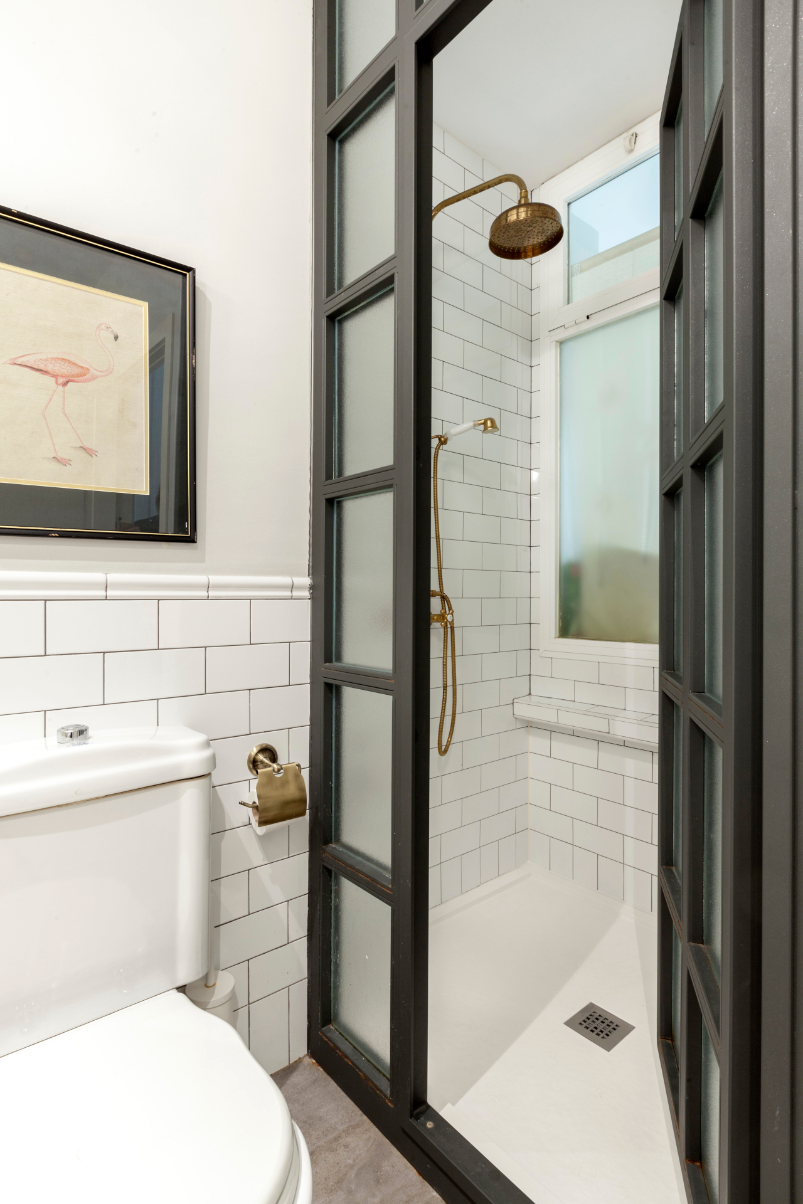
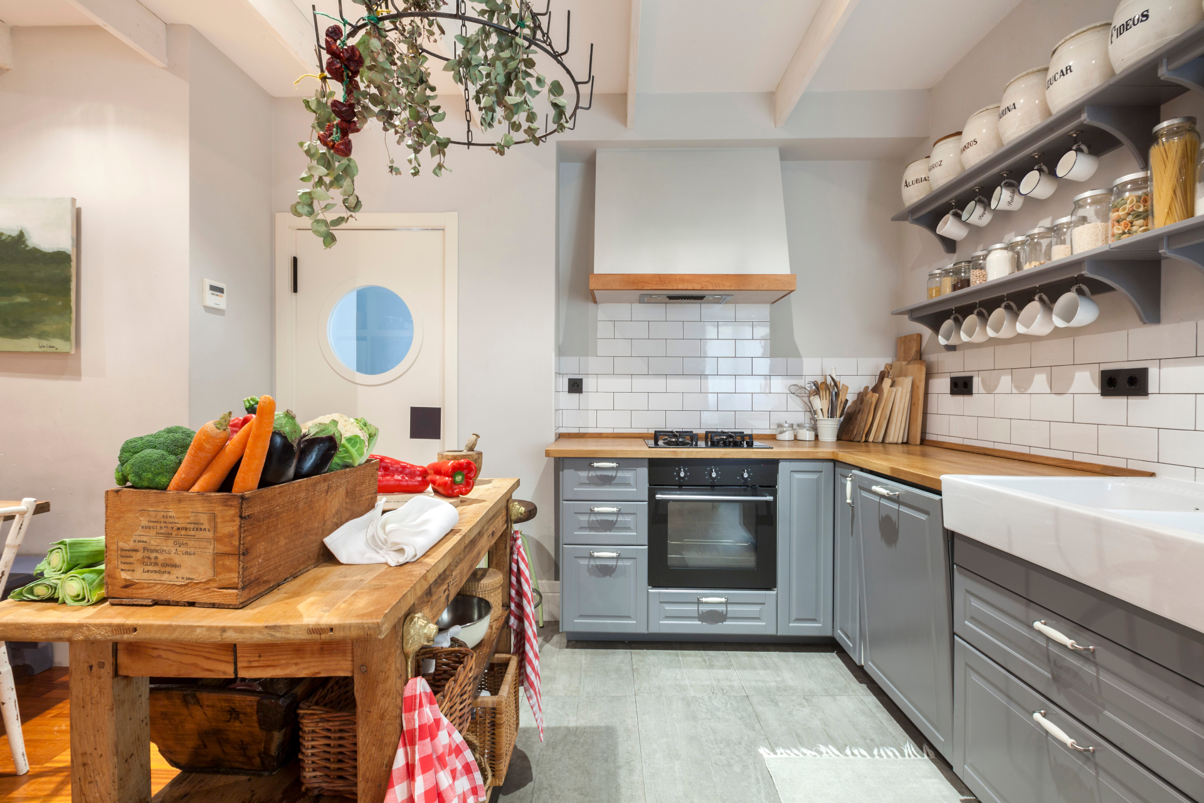
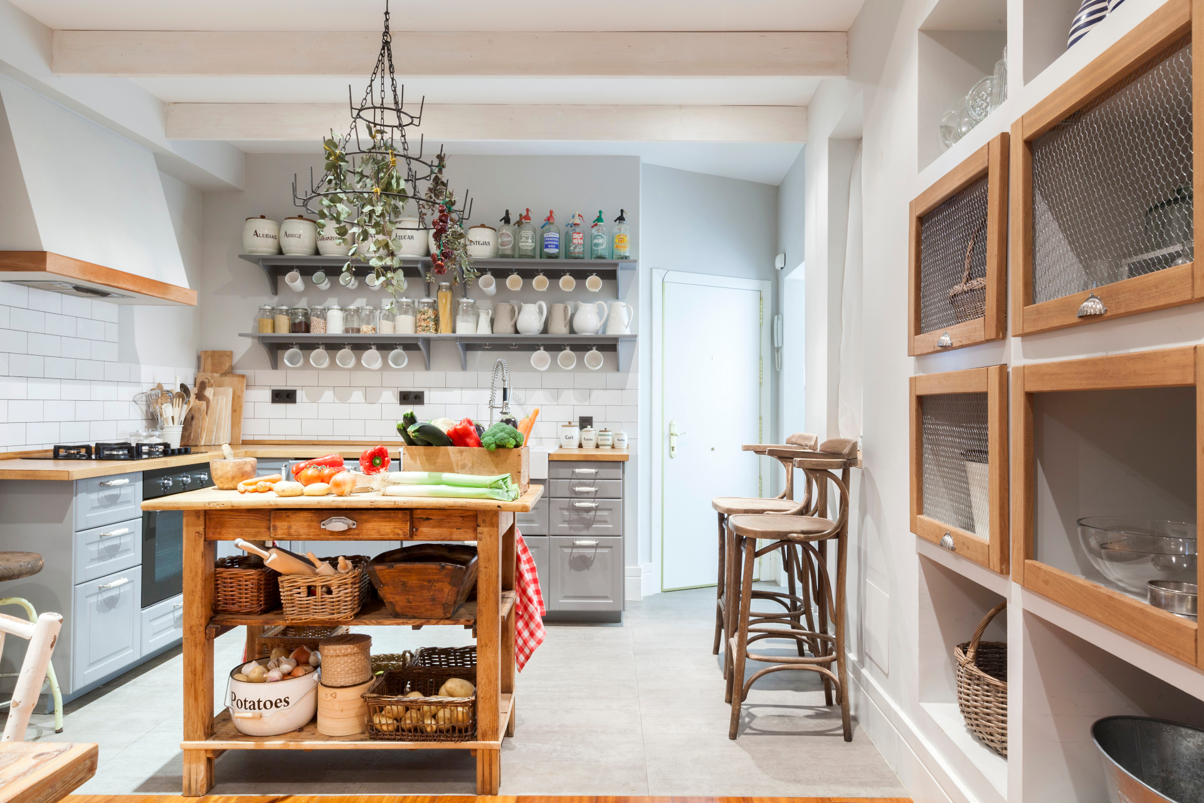
The owner, originally from Galicia, wanted a kitchen that evoked her mother’s kitchen in Galicia. This space becomes the heart of the project through materials and elements inspired by tradition, reinterpreted from a contemporary perspective. The residence is completed with three en-suite bedrooms, a guest powder room and a terrace integrated into the daytime areas.
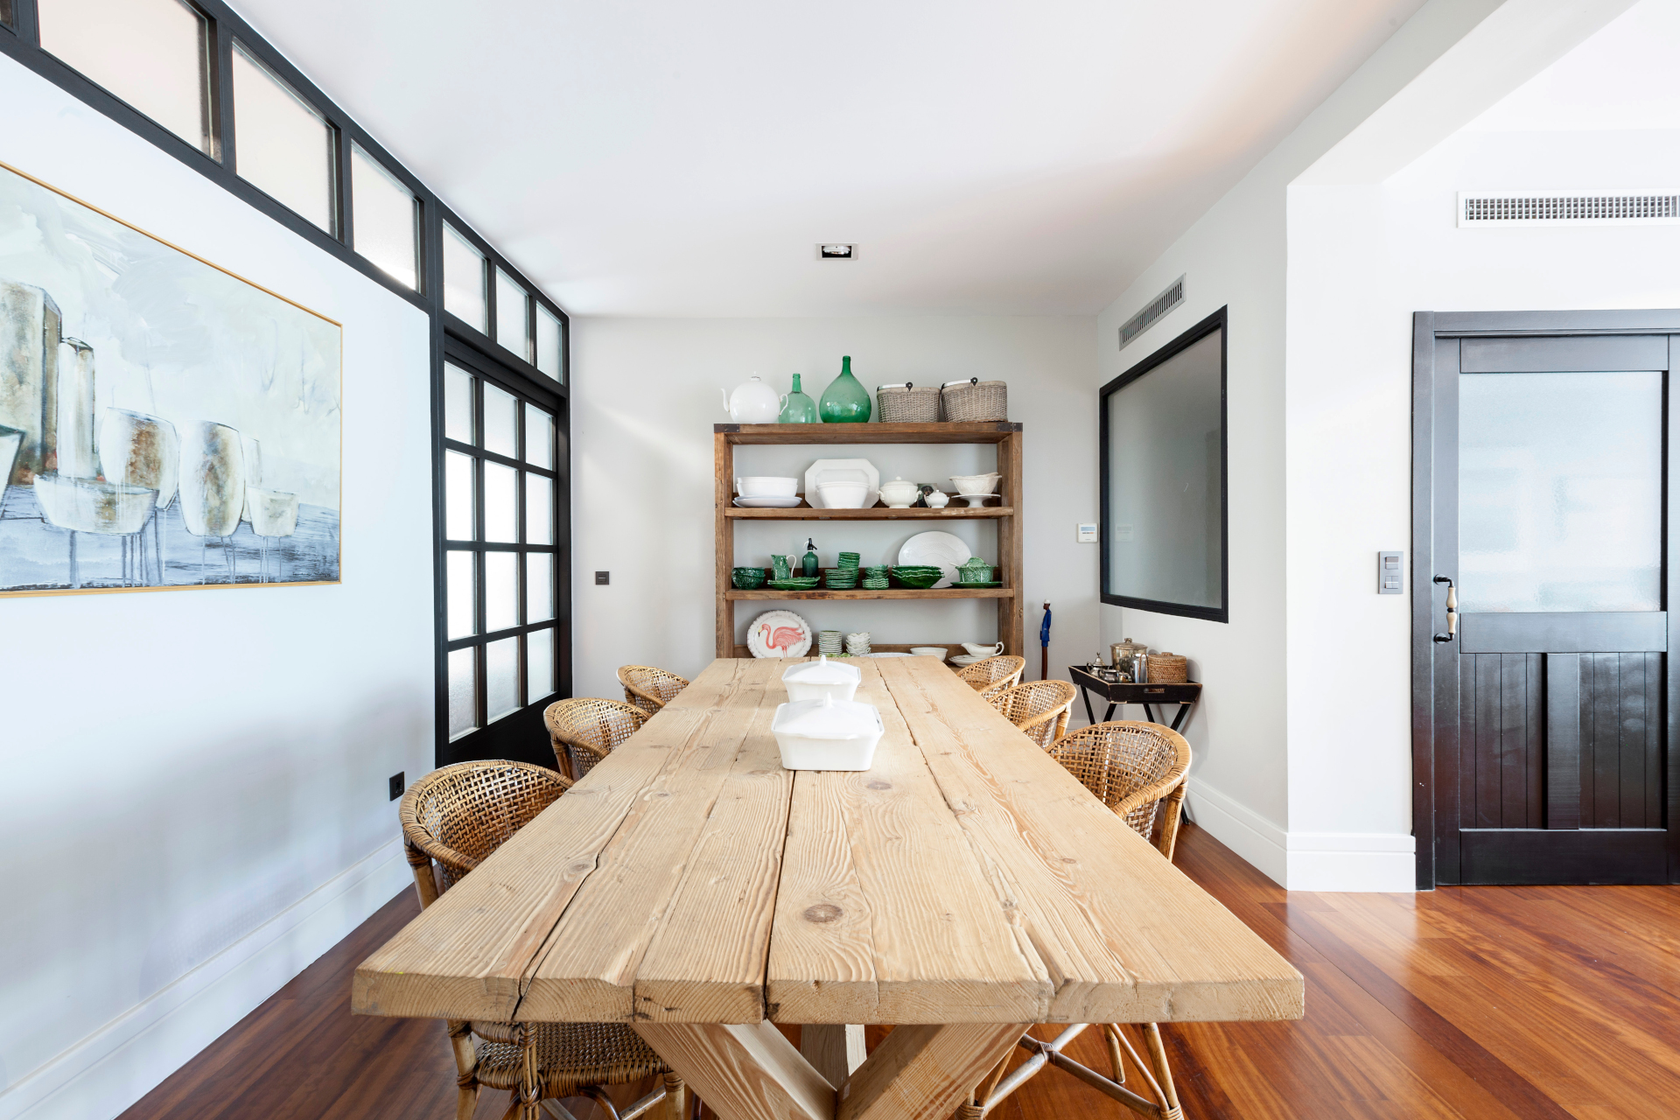
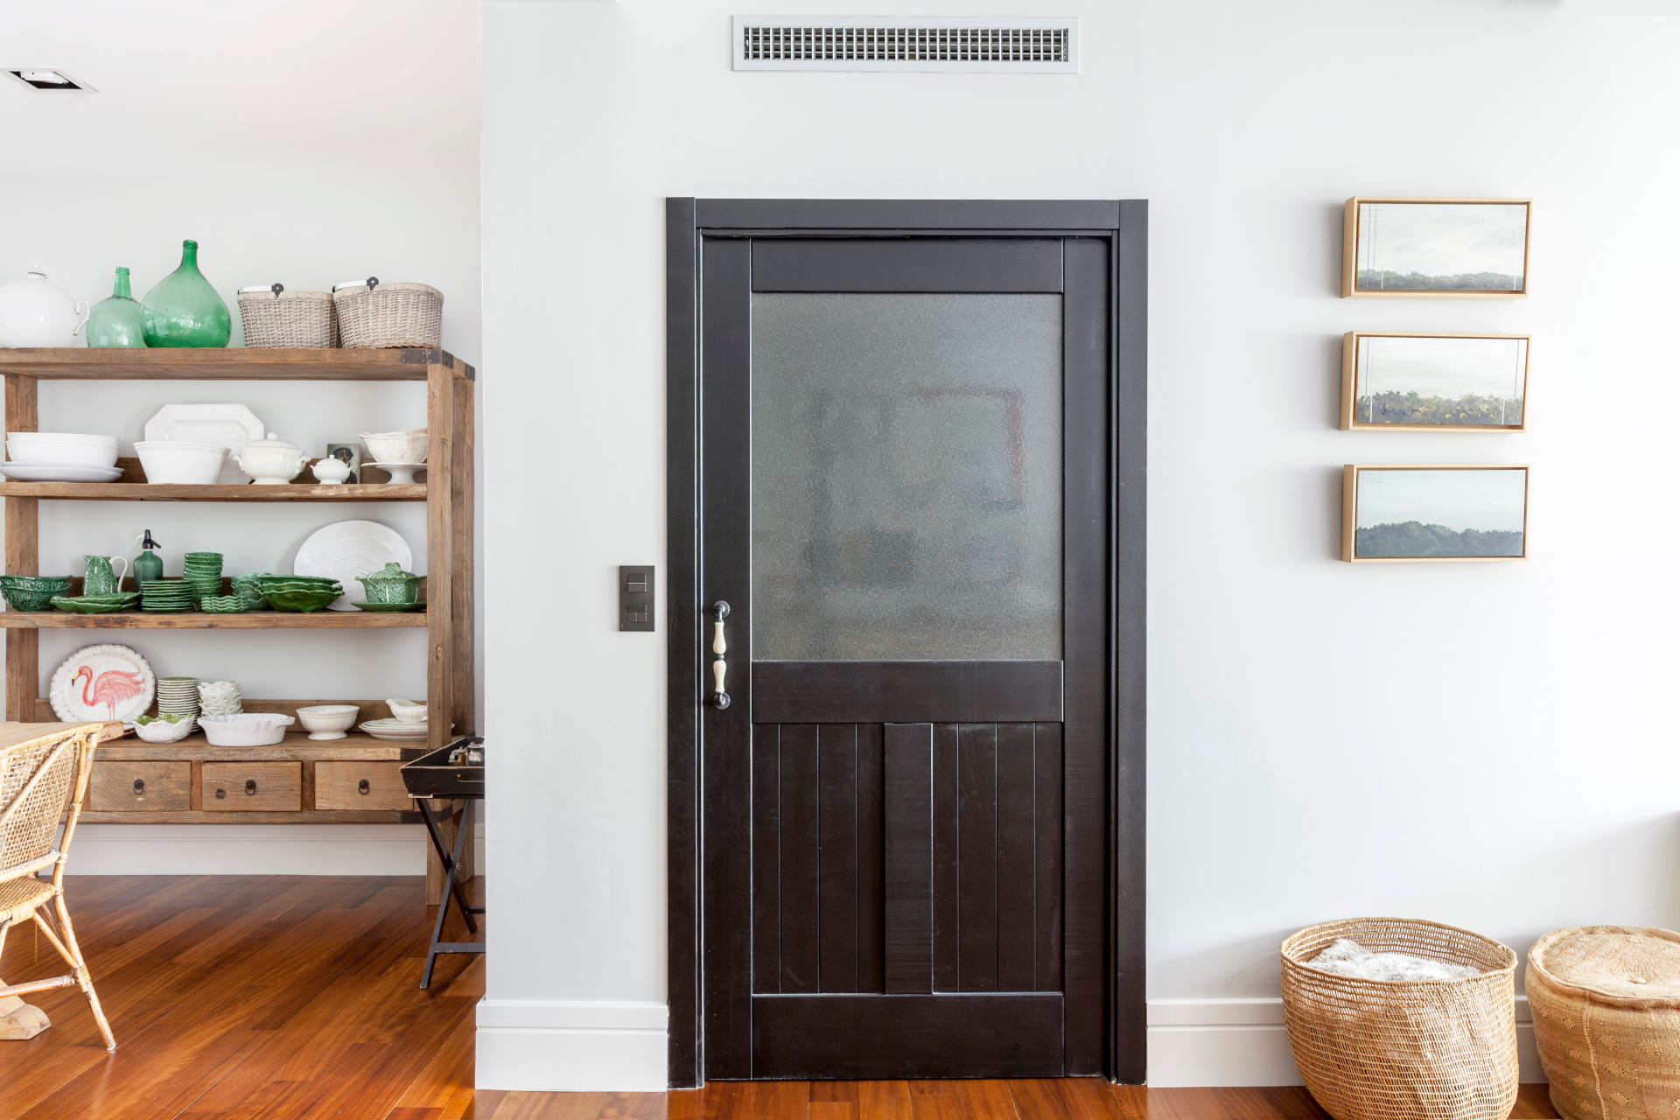
The new layout expands the living room and enhances the flow of natural light. A large metal-framed glass partition with translucent panes articulates the spaces, while the combination of reclaimed pieces, bespoke furniture and carefully selected finishes brings character and authenticity to the whole.
The result is a warm, light-filled and deeply personal residence, where references to Galicia coexist with a contemporary way of living in the Salamanca district.
The project was published in AD Spain as “La casa de Noa” and selected by the magazine among the most viewed homes of 2017.
ALMAGRO ESTUDIO develops architecture, comprehensive renovation and interior design projects for exclusive residences, hotels and distinctive spaces, creating interiors where functionality and beauty coexist naturally.
Led by architect Pilar Barroso, the studio works from a contemporary vision rooted in timelessness, light and natural materials, transforming each space to adapt it to the personality and way of life of its owners.