


HOUSING IN GOYA
PROJECT
Housing in Goya
TYPE OF WORK
Comprehensive renovation, 250 m².
LOCATION
Madrid, Spain.
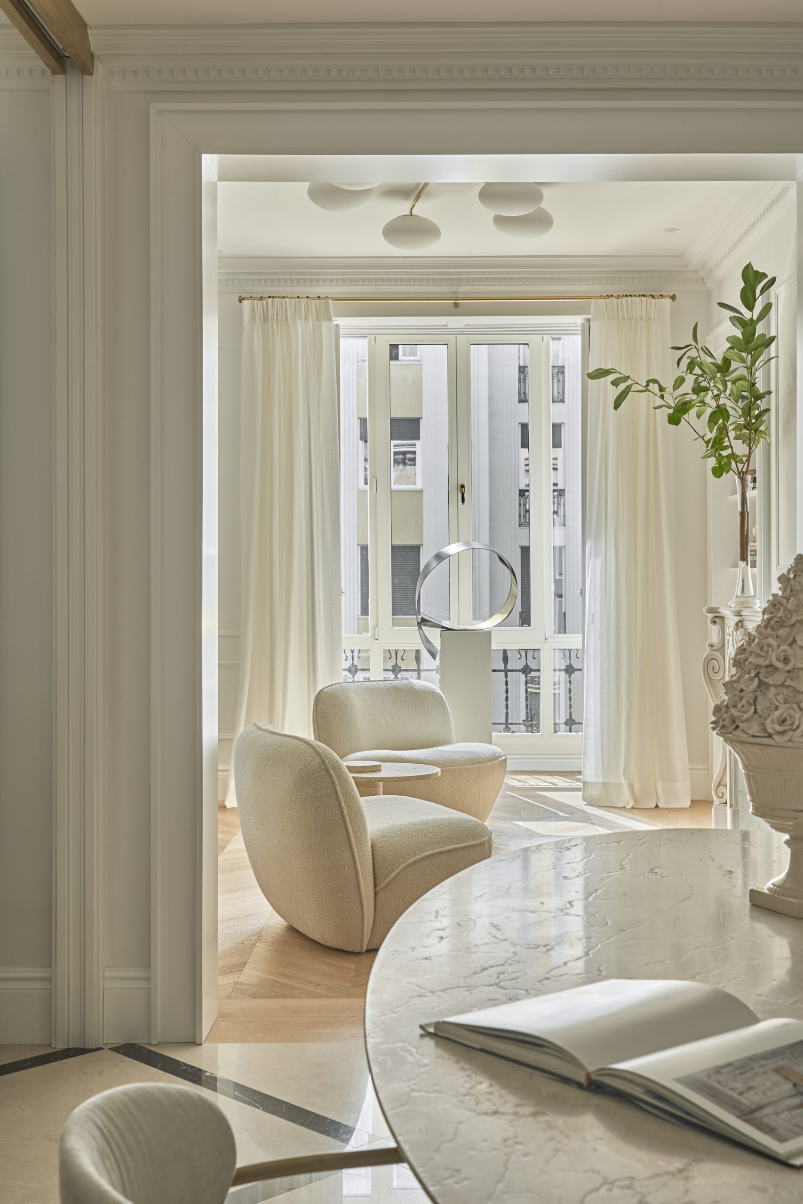
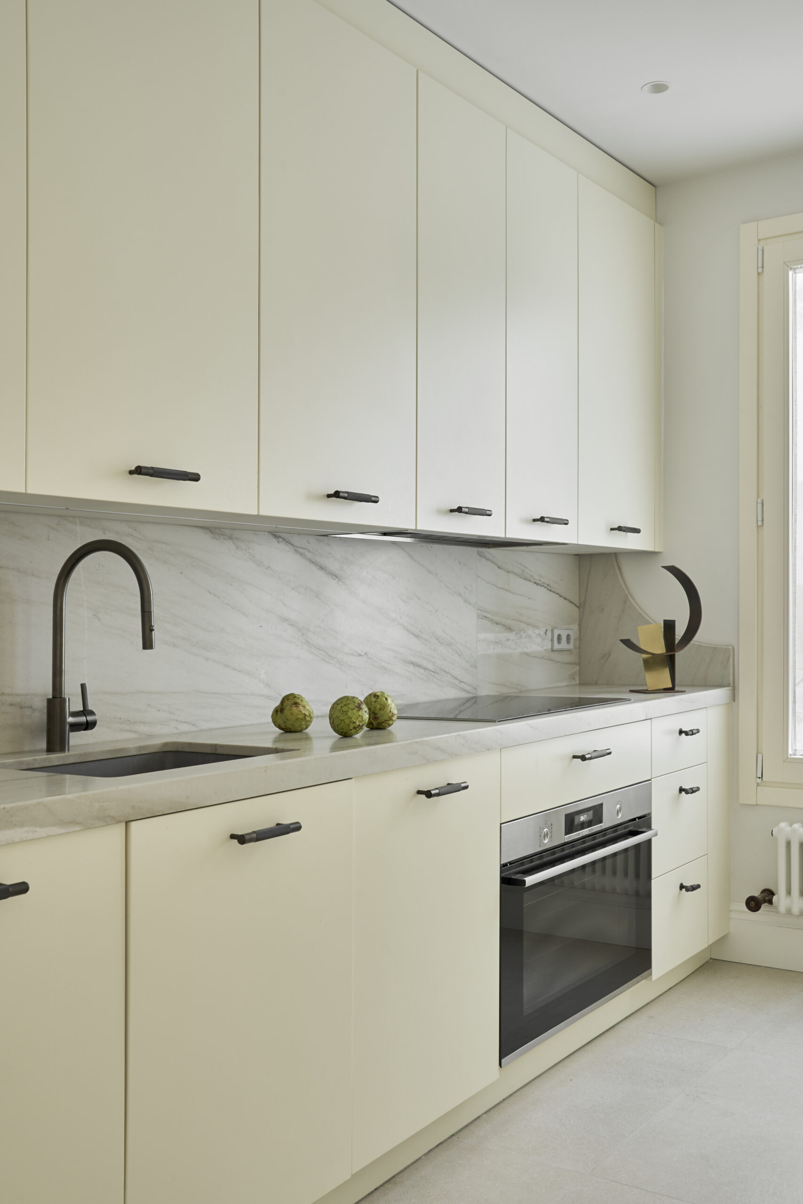
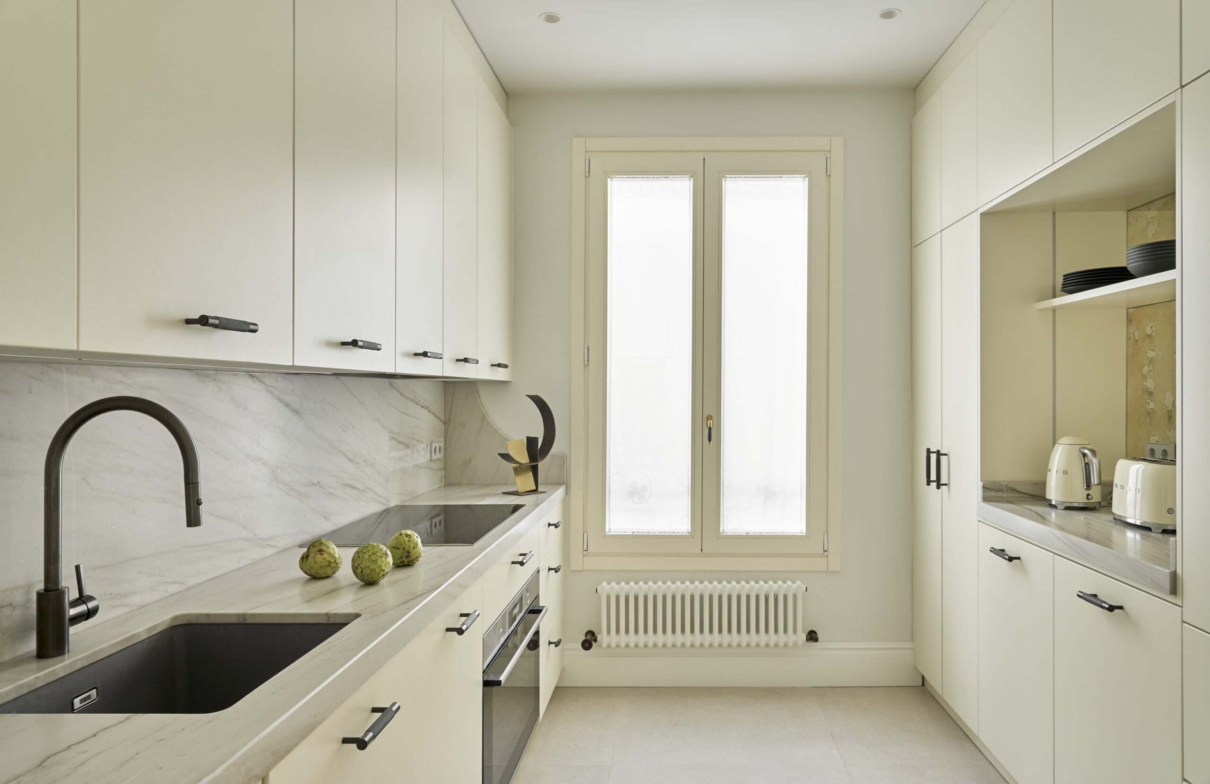
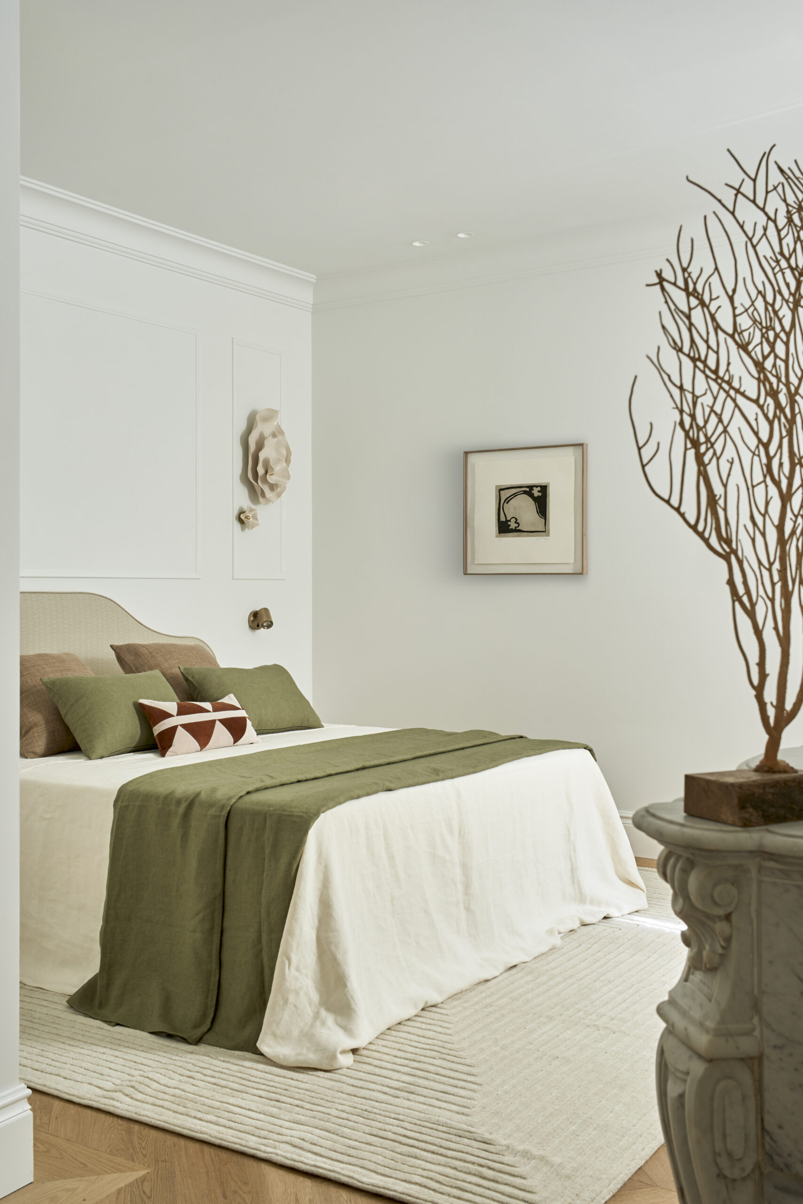
This 250 m² residence was completely transformed to become the new Madrid home of a couple living in Paris. The new layout responds to their way of life, organising the home into four en-suite bedrooms, a guest powder room, a laundry room and generous communal areas.
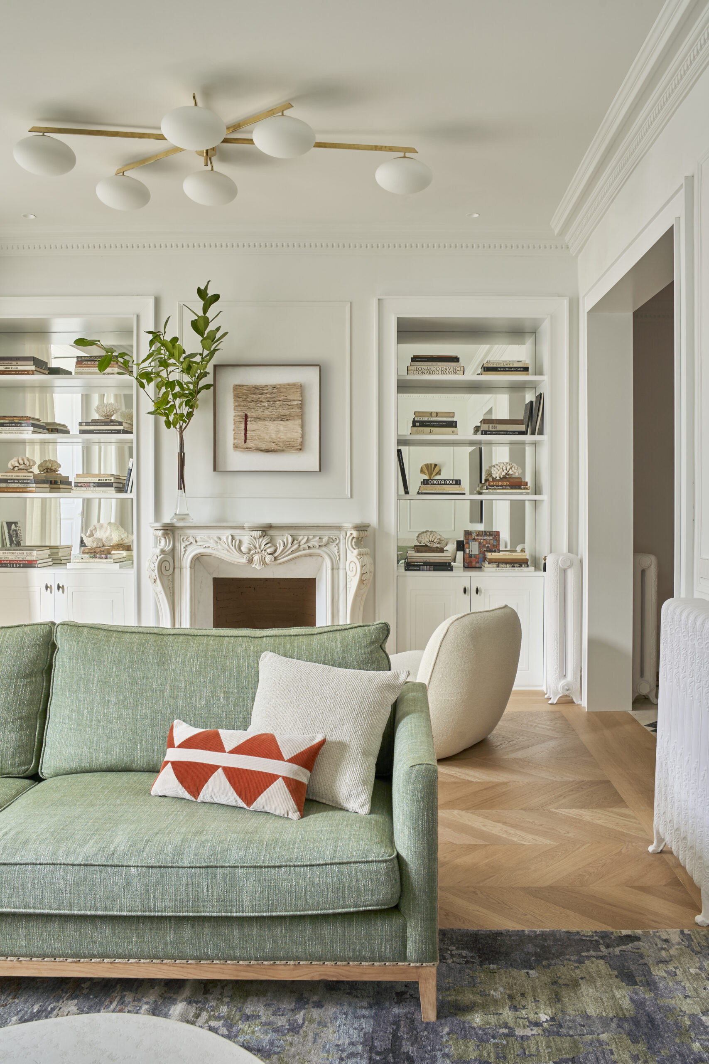
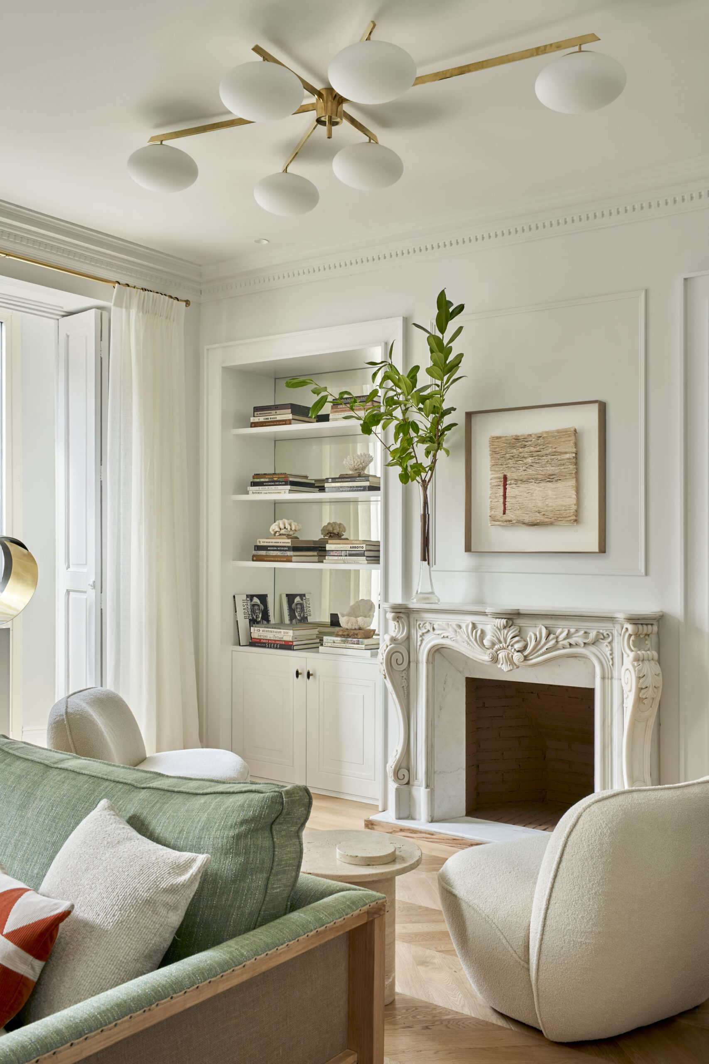
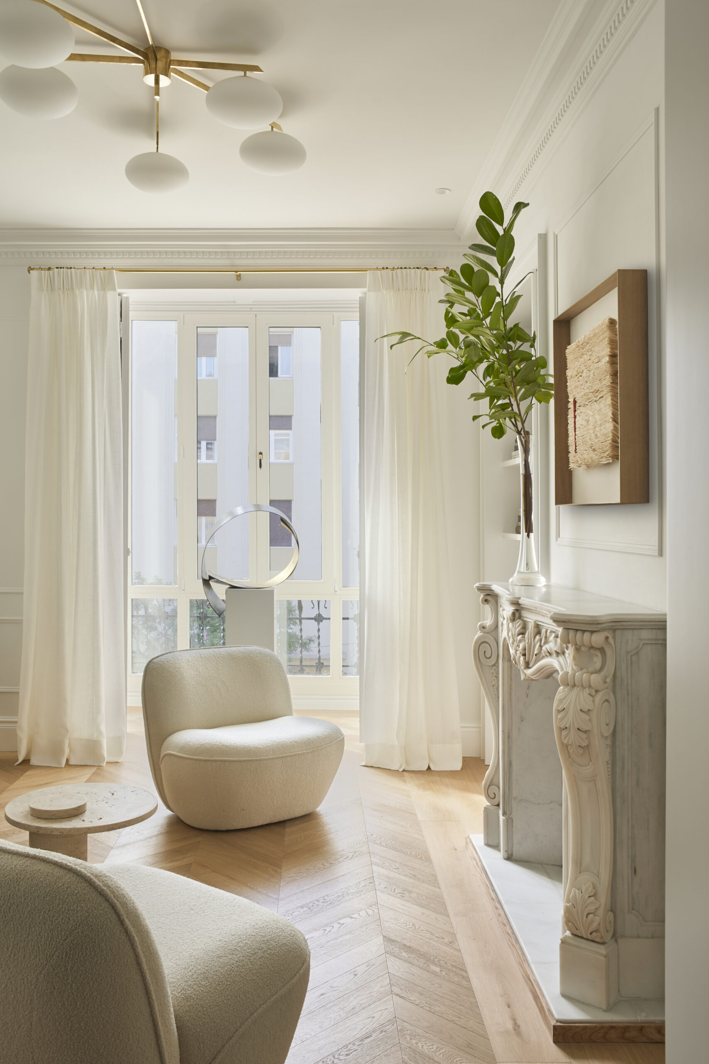
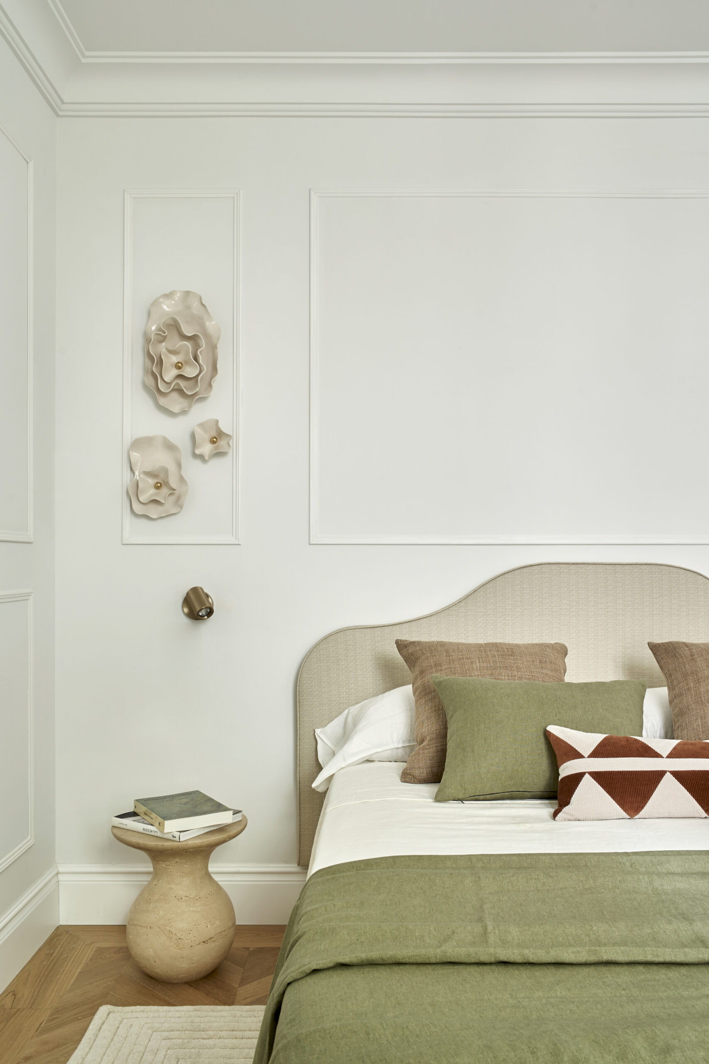
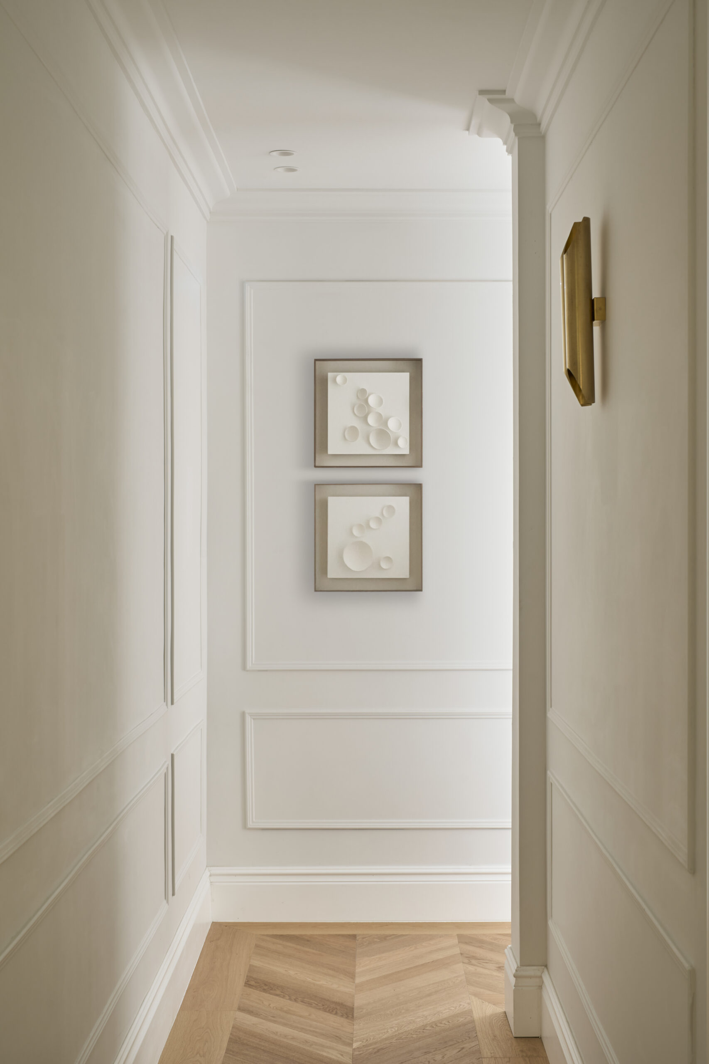
The intervention preserves the original fireplace, carefully restored and integrated as one of the main features of the living room. Walls clad with decorative panelling and mouldings recover the classic character of the residence, providing a counterpoint to a fully contemporary layout and interior design.
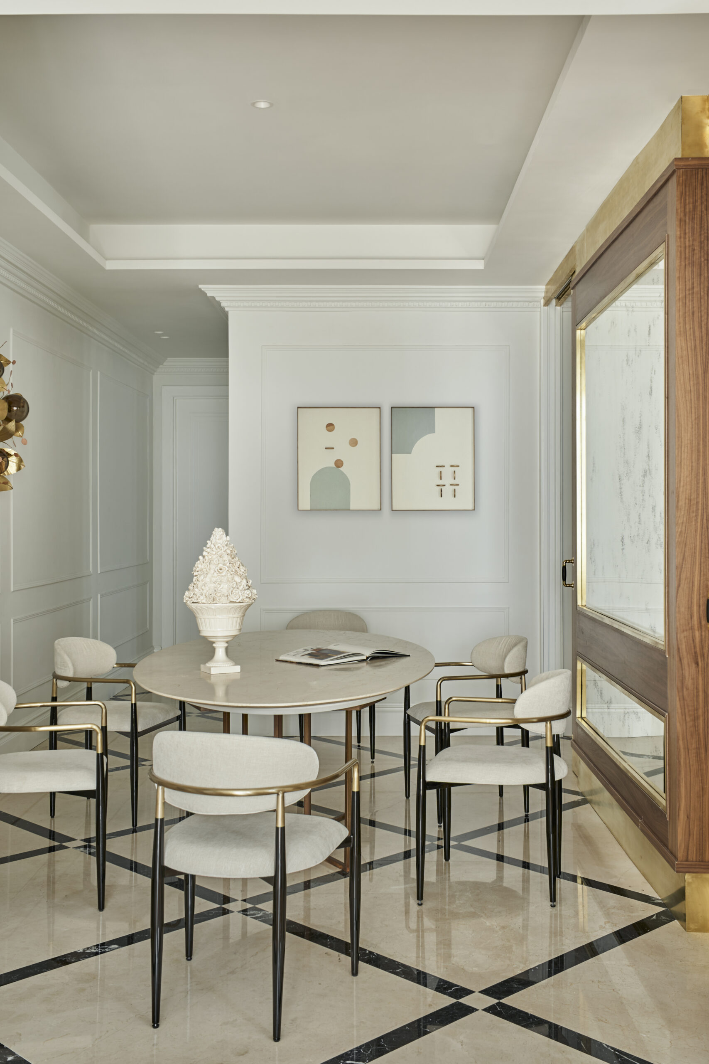
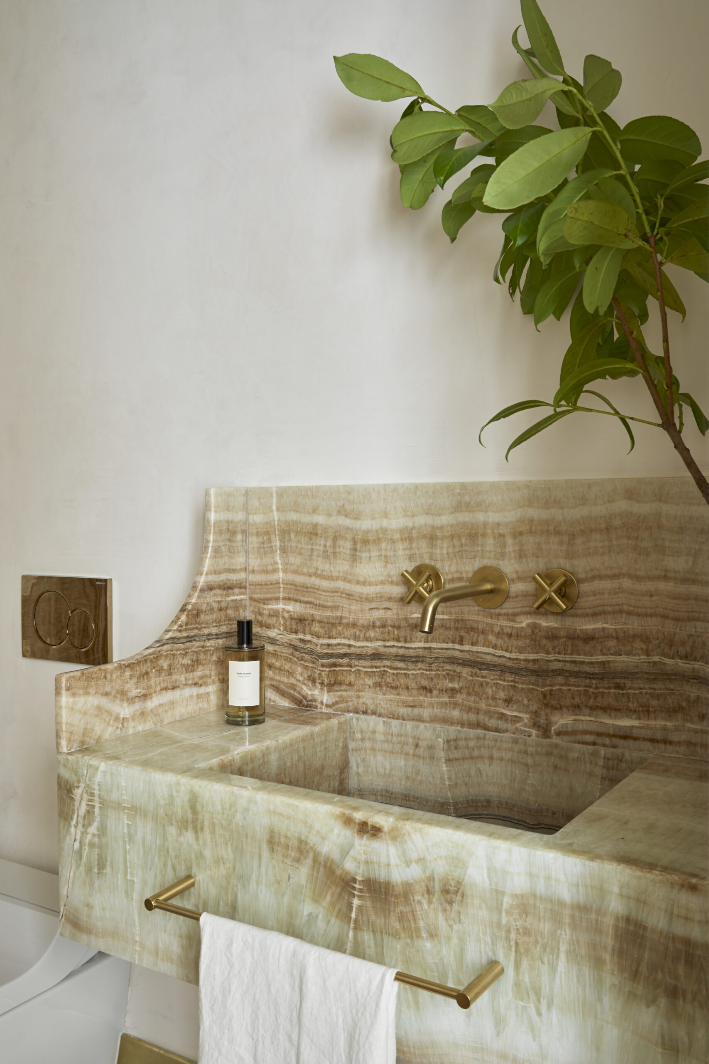
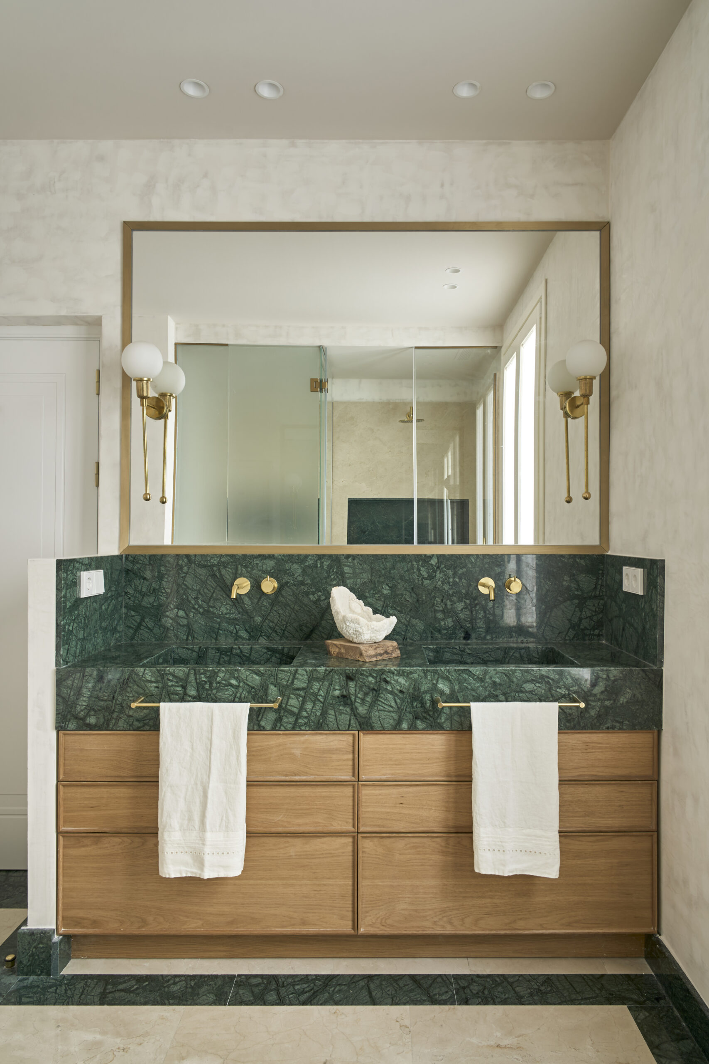
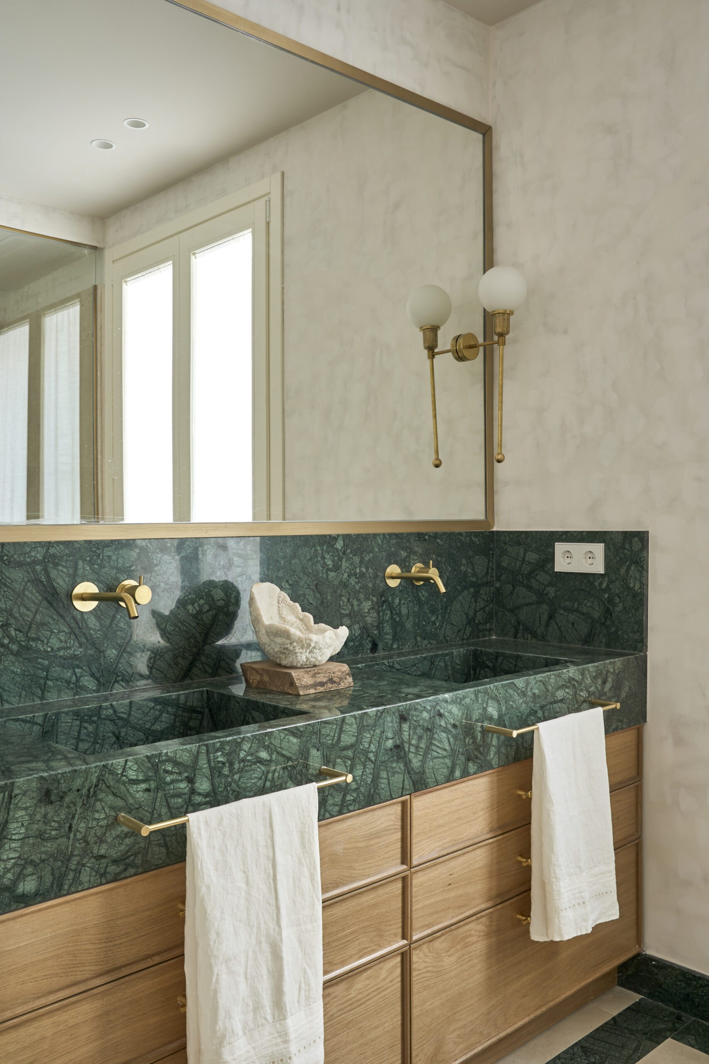
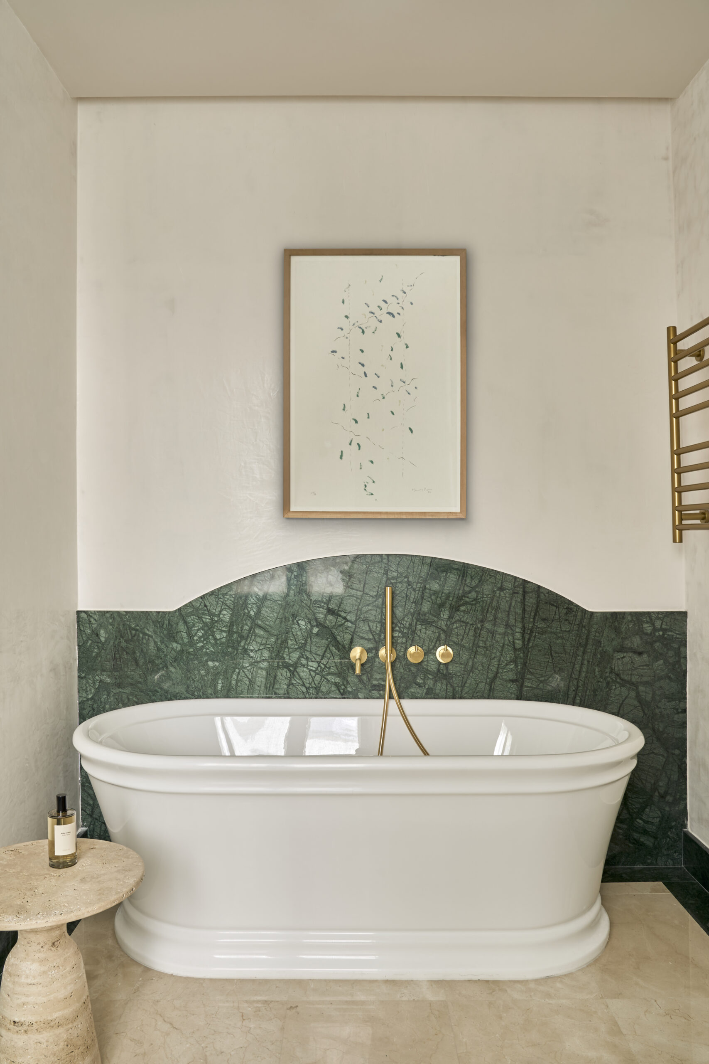
The flooring combines cream and black marble with natural wood laid in a Hungarian point pattern, creating an elegant transition between the different spaces. The bathrooms are finished with coloured marbles, and every room is resolved with materials, finishes and bespoke elements of the highest quality.
The result is a sophisticated and timeless residence in which classic Madrid architecture coexists with a contemporary, comfortable and functional way of living.
ALMAGRO ESTUDIO develops architecture, comprehensive renovation and interior design projects for exclusive residences, hotels and distinctive spaces, creating interiors where functionality and beauty coexist naturally.
Led by architect Pilar Barroso, the studio works from a contemporary vision rooted in timelessness, light and natural materials, transforming each space to adapt it to the personality and way of life of its owners.