
housing Zurbano
PROJECT
Zurbano Residence.
TYPE OF WORK
Comprehensive renovation, 200 m².
LOCATION
Madrid, Spain.
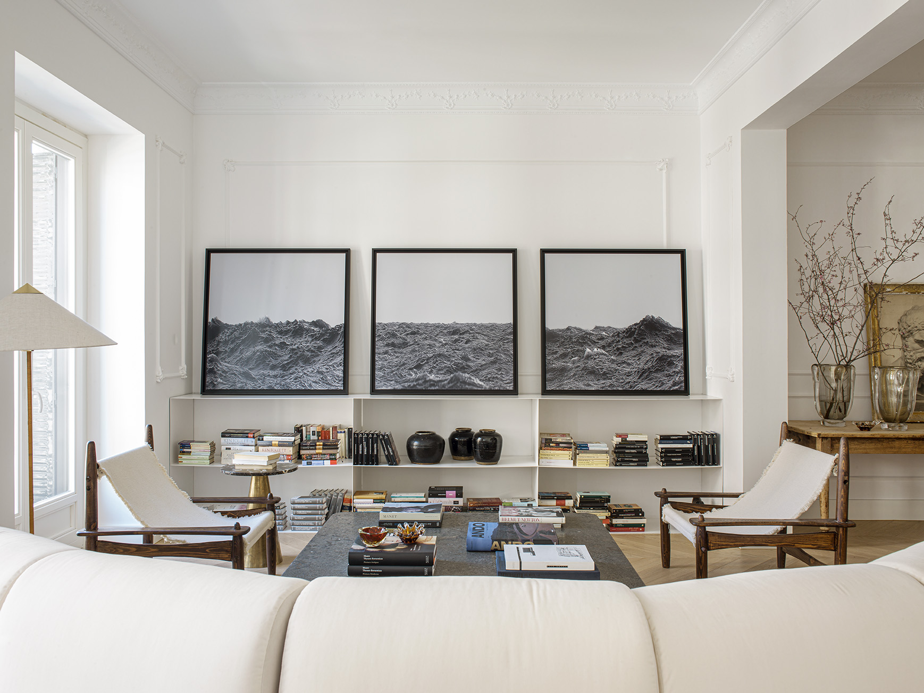
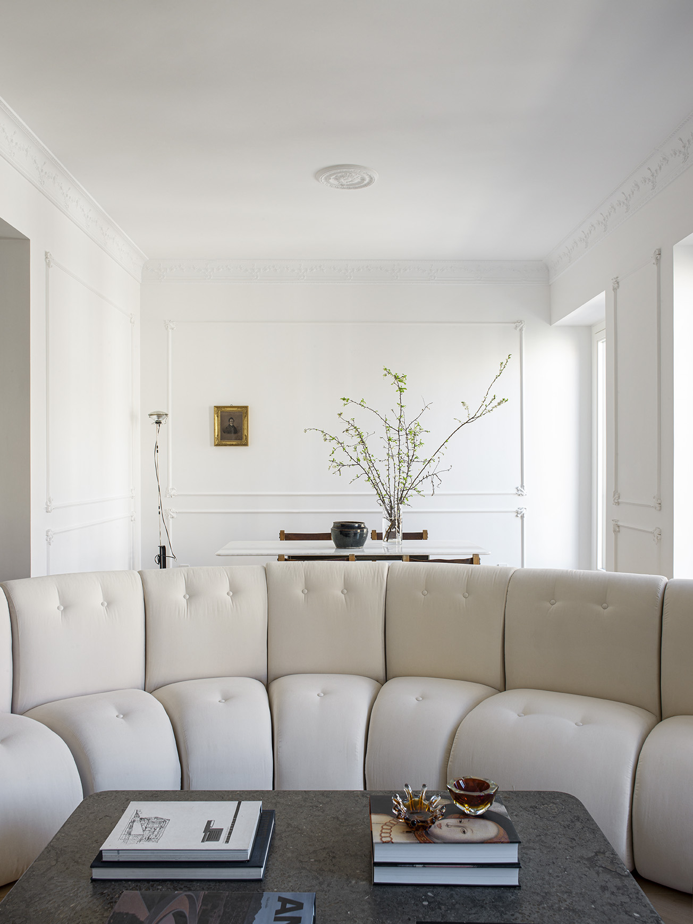
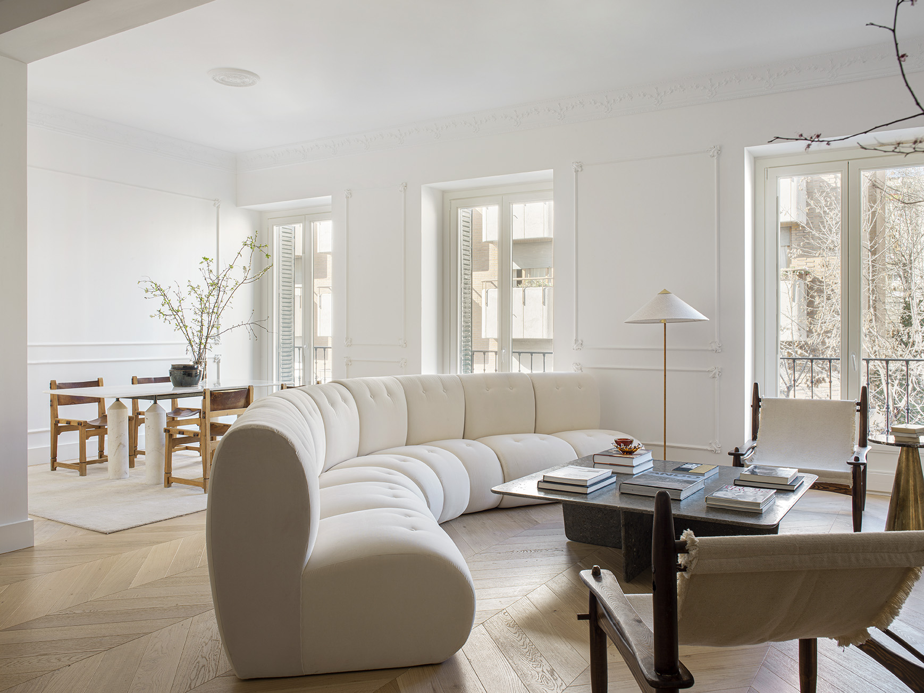
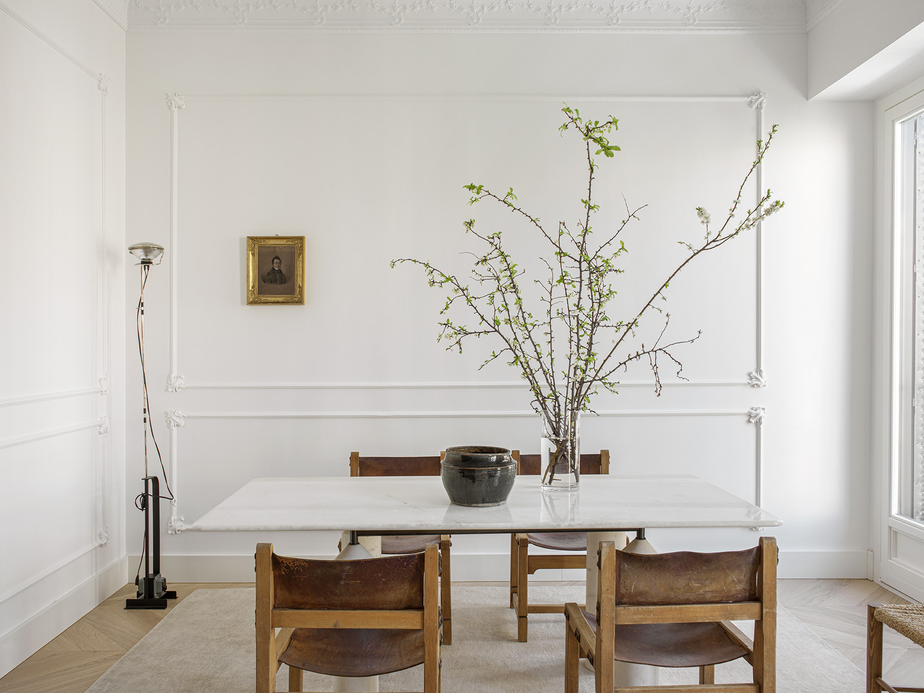
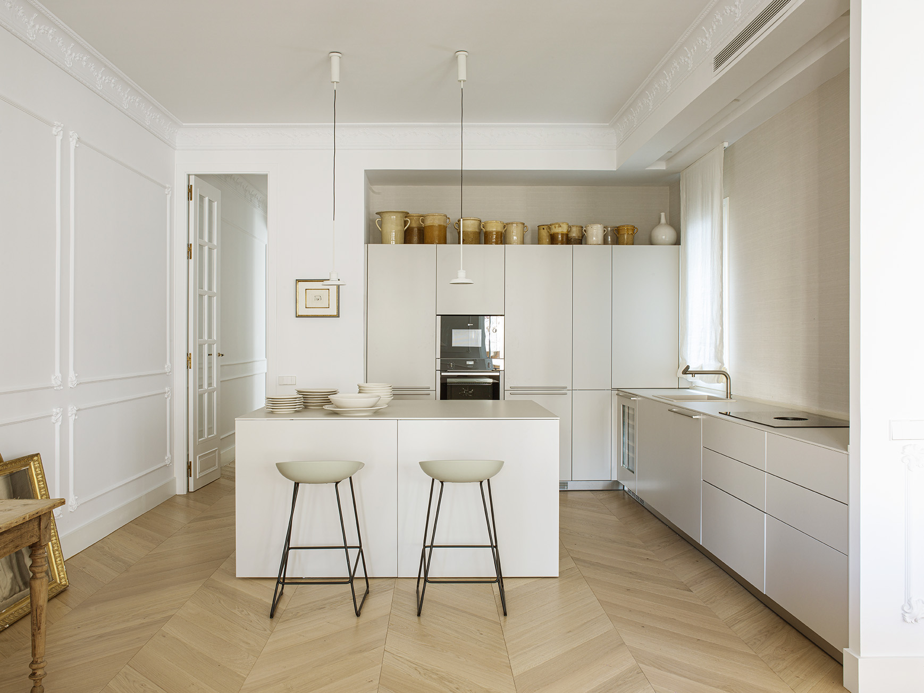
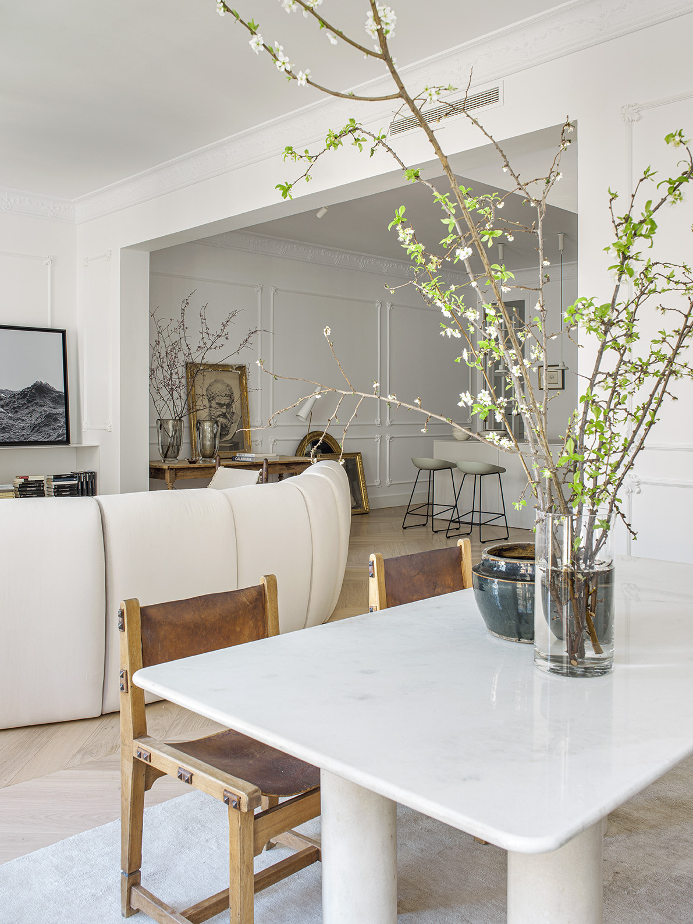
This project transforms a 200 m² residence located on Calle Zurbano, Madrid, based on two essential criteria: enhancing natural light and using noble materials capable of bringing warmth, serenity and continuity to the spaces.
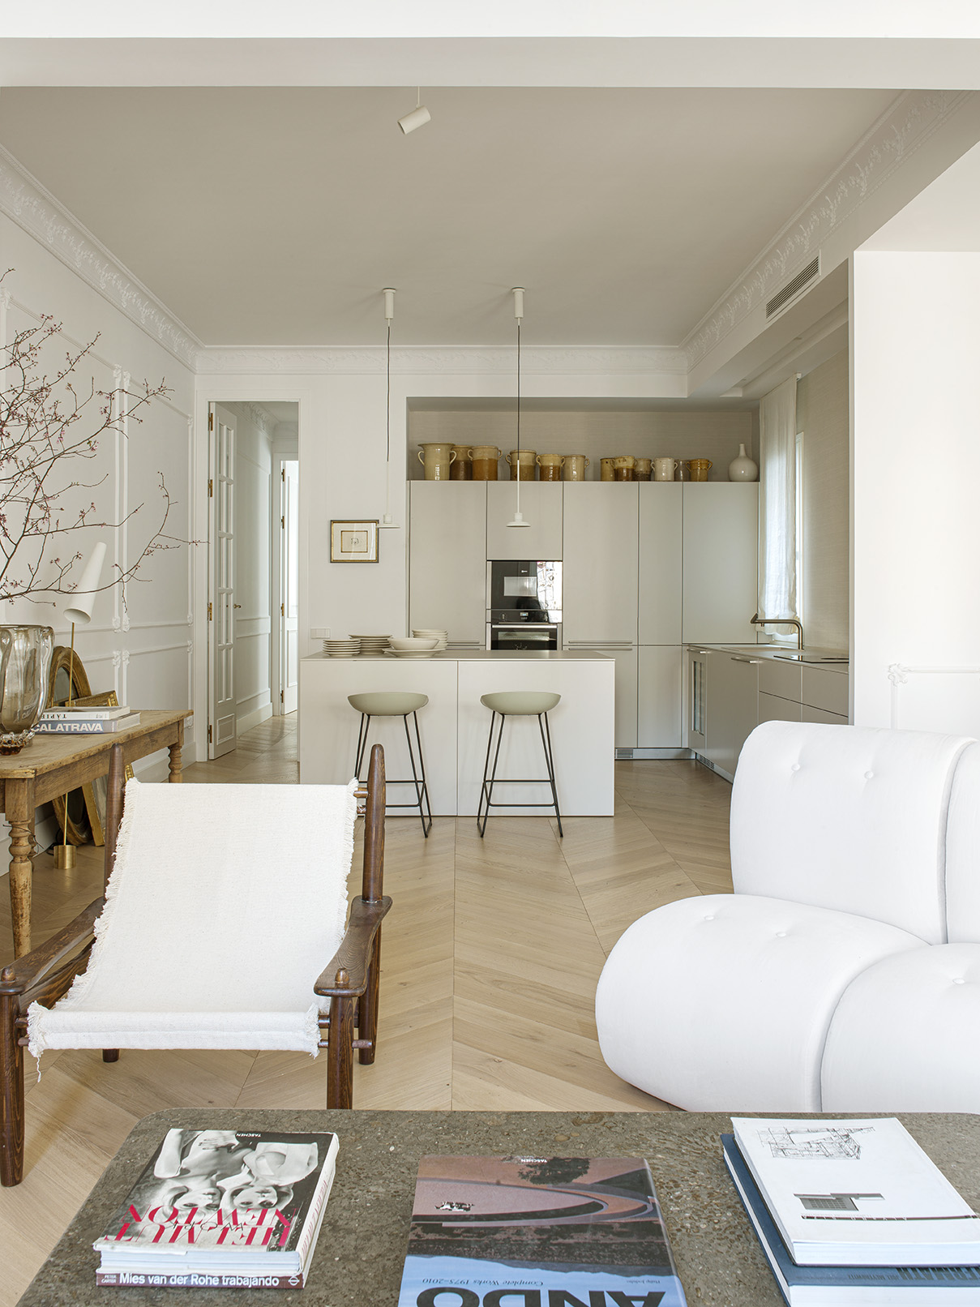
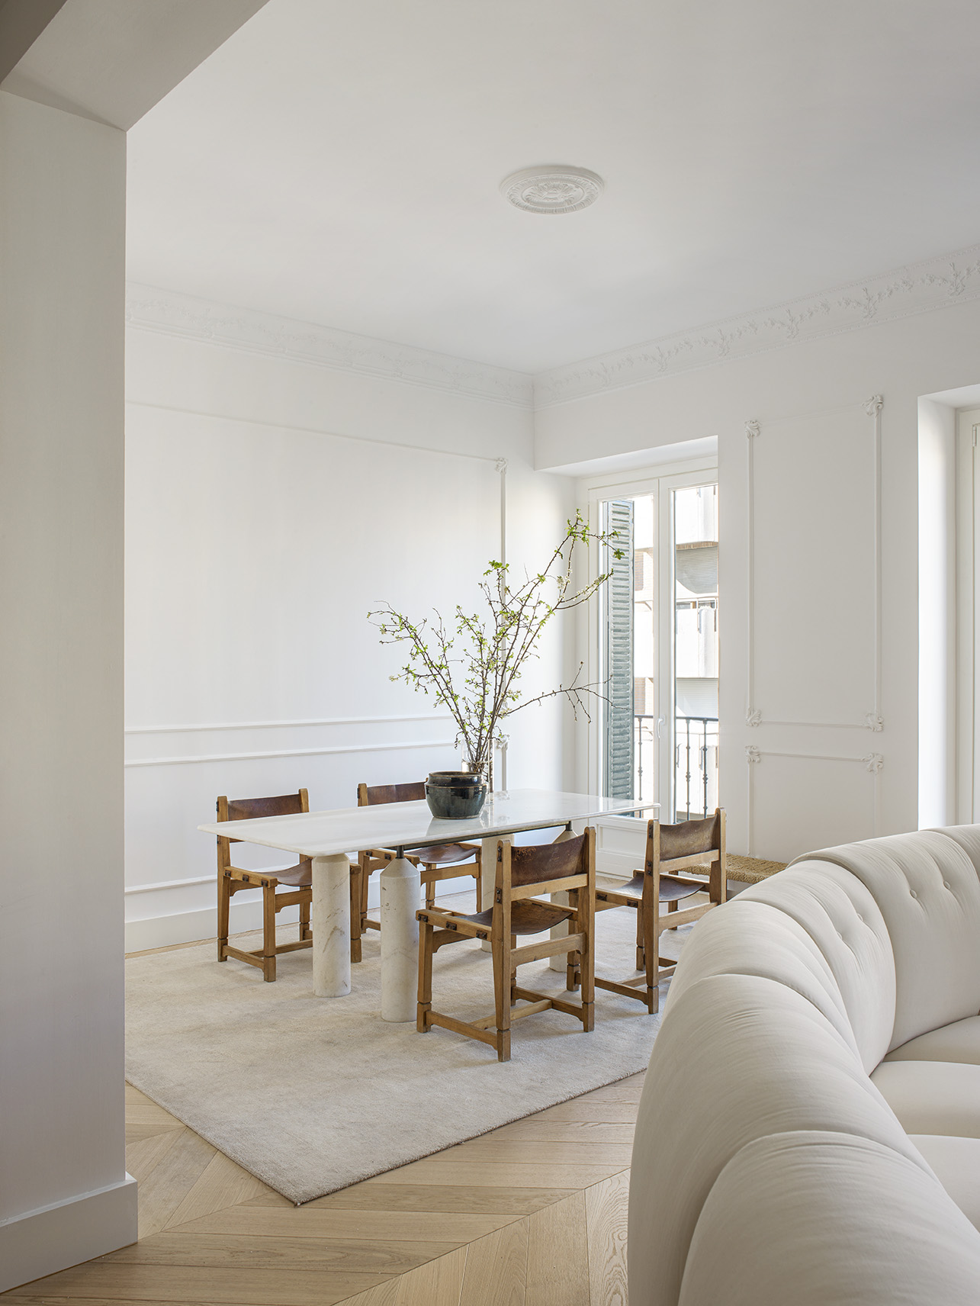
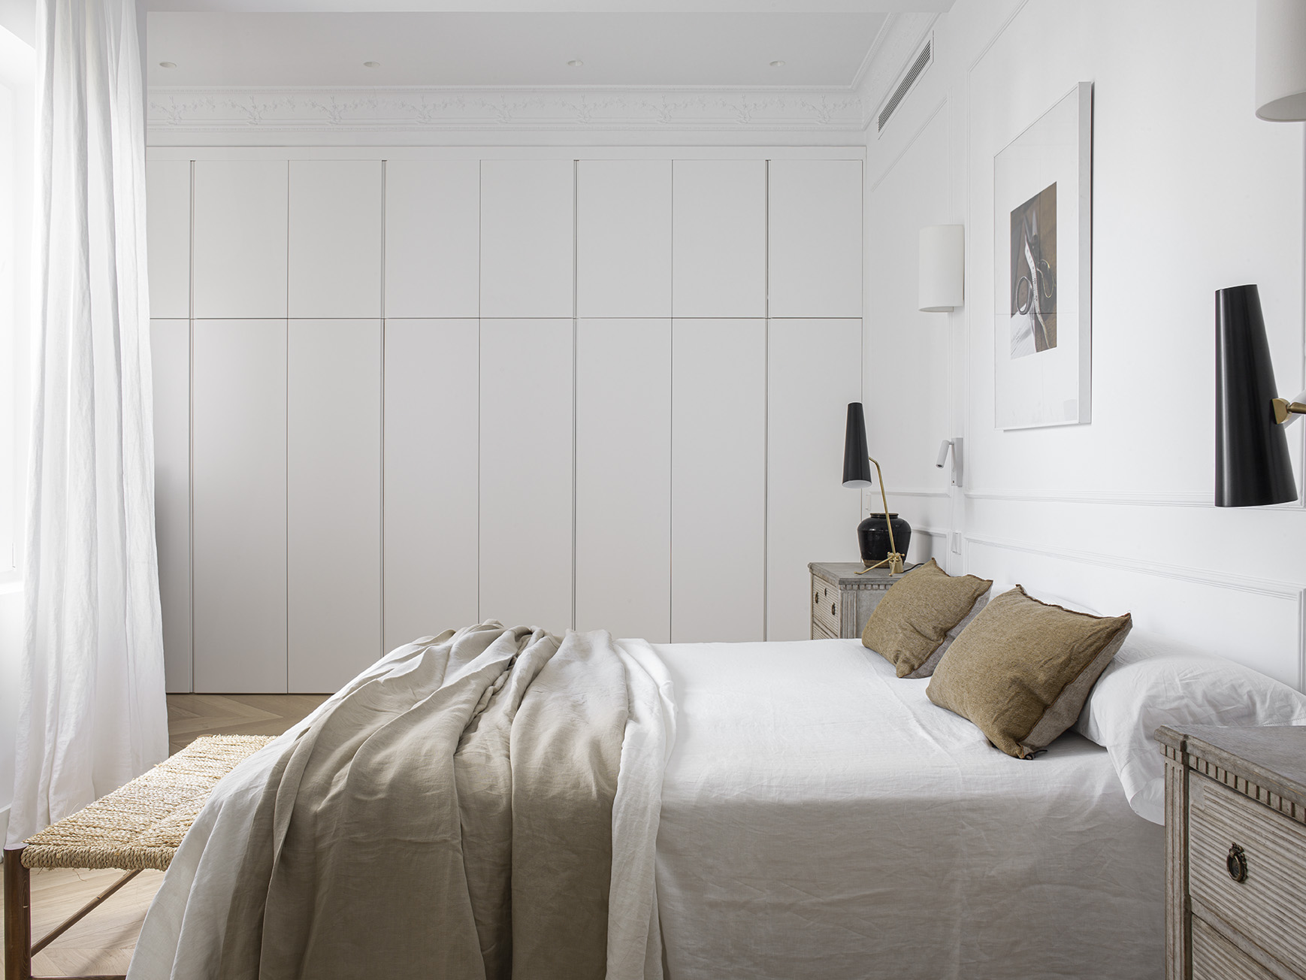
Conceived for a professional client who works from home, the new layout proposes open, generous and connected spaces, adapted to a contemporary way of living. The communal areas are arranged fluidly to encourage the flow of natural light and create a sense of spaciousness, while the private area is organised into two en-suite bedrooms and a guest powder room.
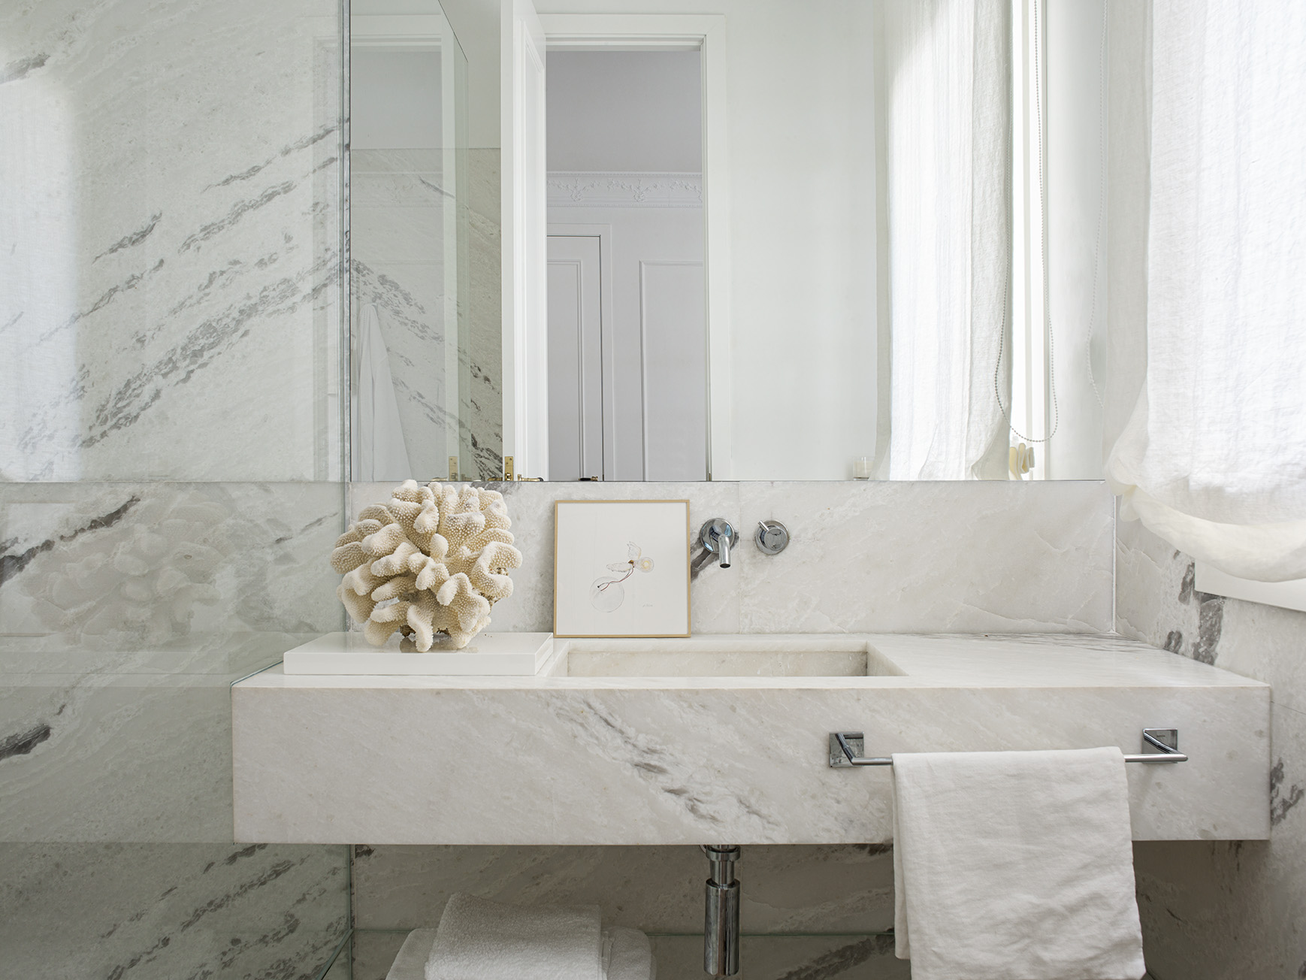
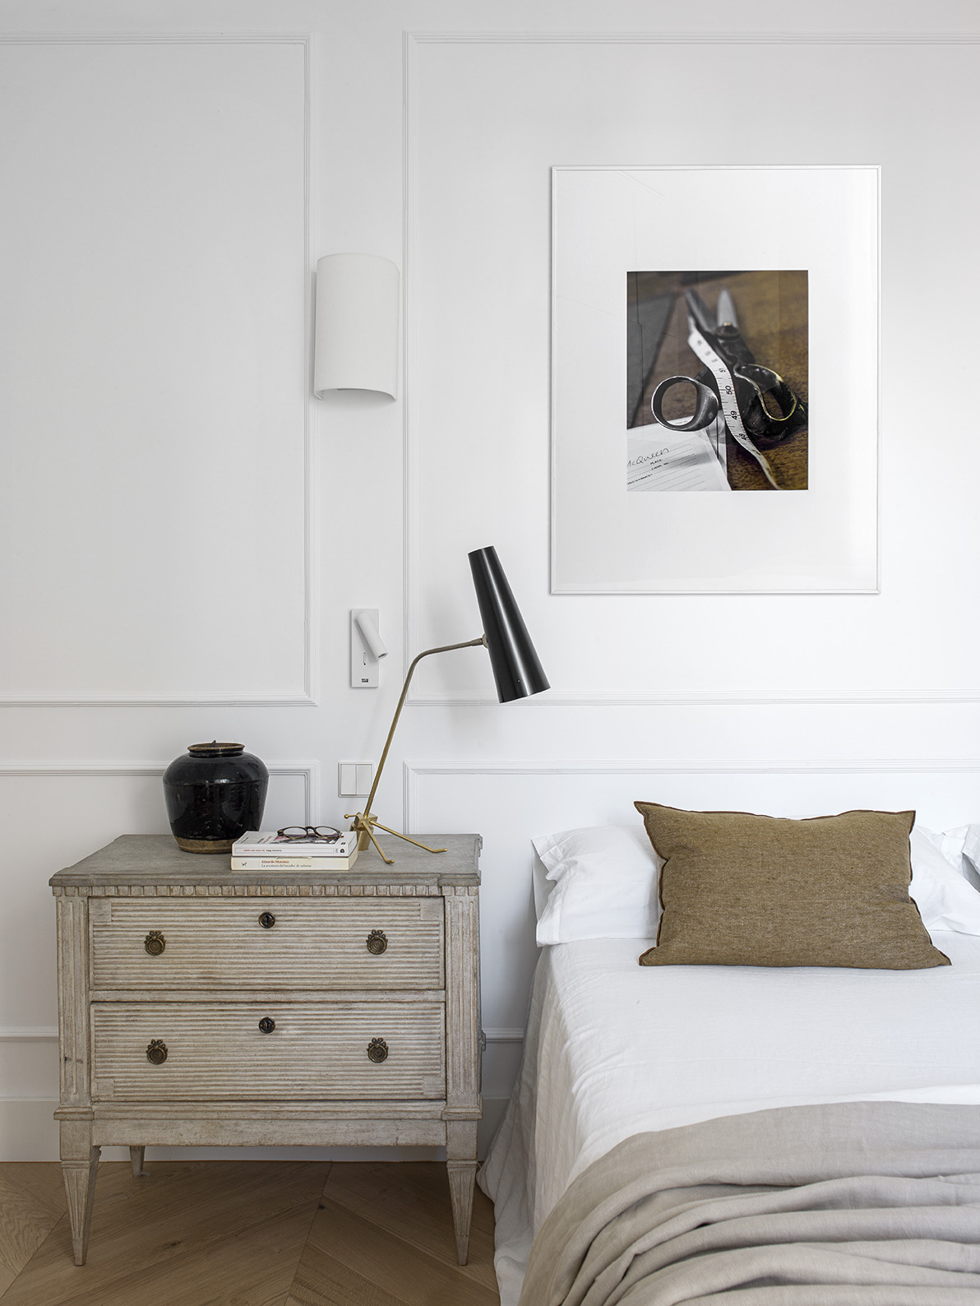
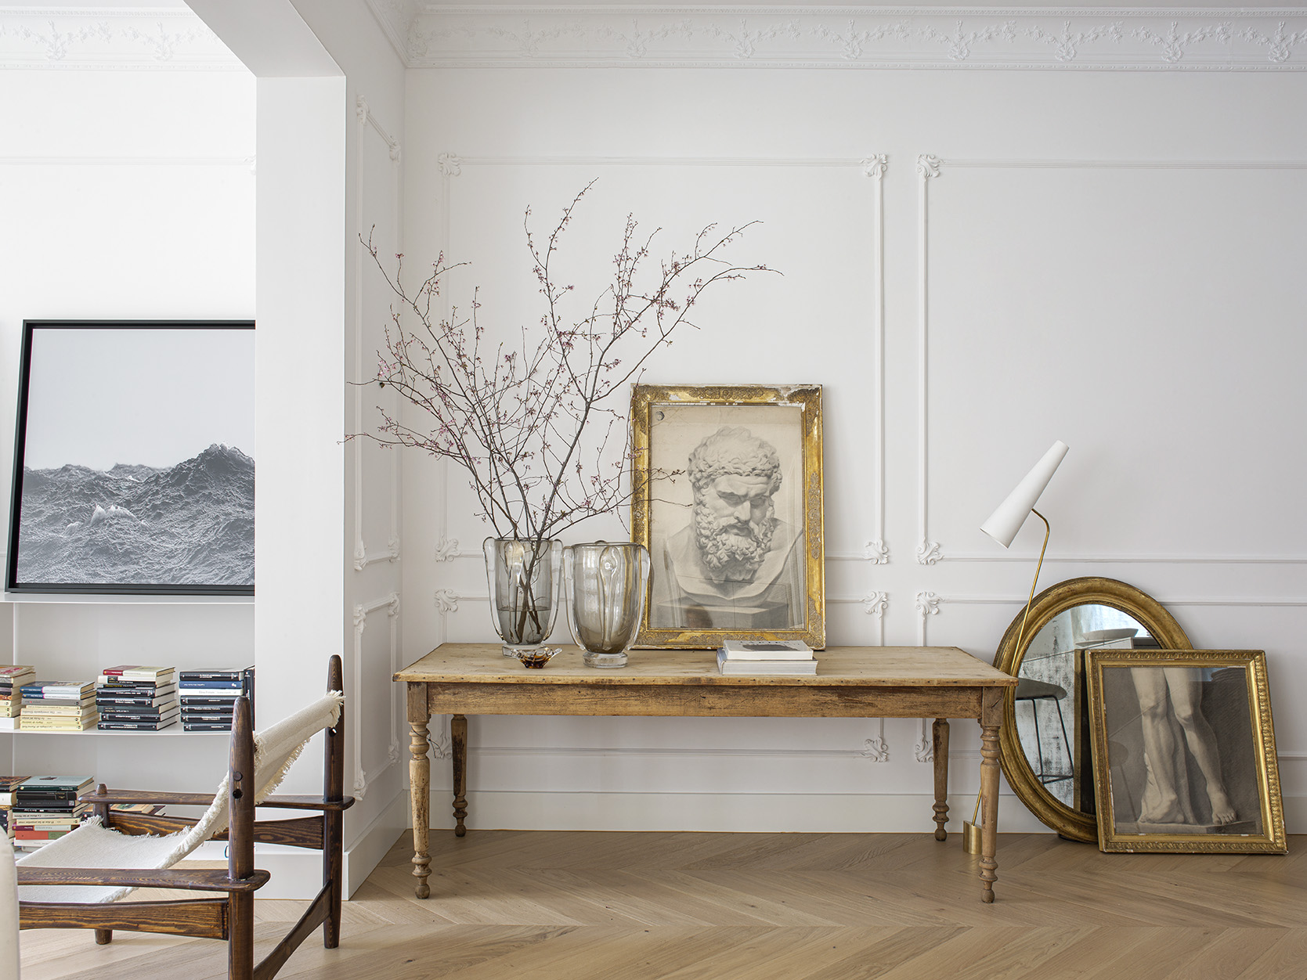
The selection of natural woods, stone and textiles in neutral tones creates a balanced and timeless atmosphere. Bespoke furniture and integrated storage solutions complete a functional and serene home, where architecture and interior design coexist naturally.
ALMAGRO ESTUDIO develops architecture and interior design projects for exclusive residences, hotels and distinctive spaces, creating interiors where functionality and beauty coexist naturally.
Led by architect Pilar Barroso, the studio works from a contemporary vision rooted in timelessness, light and natural materials, developing unique projects tailored to the personality and way of life of each client.